Category: Measurings
Precision Measuring Tools for Quality Control
Quality control depends on precise, calibrated measuring instruments. Hooguu stocks measuring tools for manual inspection, on-machine probing, and shop-floor metrology. Brands include Mitutoyo, Mahr, Tesa, INSIZE, and OEM tool presetter probes.
Categories of Measuring Tools
Linear Measurement
- Calipers — Digital, dial, vernier; 6", 8", 12" most common. ±0.01mm accuracy typical.
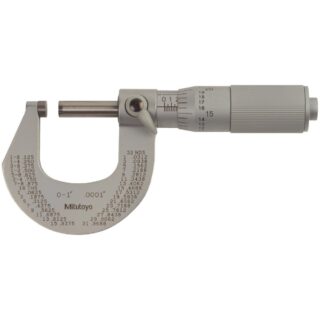
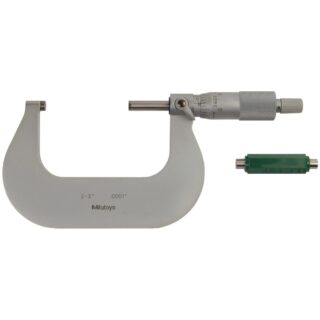
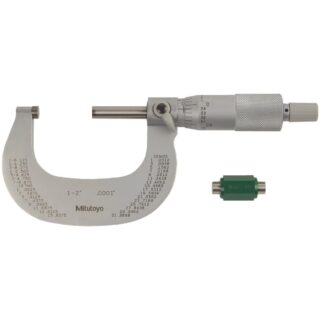
- Micrometers — Outside, inside, depth; 0-25mm to 100-125mm ranges. ±0.001mm accuracy.
- Height gauges — Granite-base height masters, digital readout, 300mm or 600mm reach.
- Bore gauges — Two-point and three-point for hole diameter measurement.
Surface and Form
- Surface roughness testers — Portable Ra/Rz measurement, Mitutoyo SJ-210 typical
- Dial indicators — Mechanical and digital, various stem and back-plunger styles
- Test indicators — Lever-type for tight-access measurements
- Magnetic stands — On/off magnetic bases for indicator mounting
Threading and Special Gauges
- Thread plug gauges — Go/No-go for inspecting tapped holes
- Thread ring gauges — For external thread inspection
- Plug and pin gauges — Class X precision for hole tolerance verification
- Radius gauges — Standard sets for fillet/round measurement
Tool Presetting
- Probe systems — Renishaw OMP/RMP compatible touch probes for spindle
- Tool length sensors — Z-axis tool setters for automatic tool length compensation
- Presetter accessories — Reference standards, calibration masters
Choosing the Right Accuracy Class
Match measuring tool accuracy to part tolerance using the 10-to-1 rule: instrument accuracy should be 1/10th of the tolerance band. For ±0.01mm tolerance use ±0.001mm micrometer; for ±0.001mm tolerance use a CMM.
Calibration and Traceability
All precision measuring tools require periodic calibration to NIST/ISO traceable standards. Mitutoyo and Mahr instruments ship with factory calibration certificates; recalibration is recommended every 12 months for production use, every 24 months for occasional use.
Browse our measuring tool catalog. For calibration service or specific gauge requests (custom thread profiles, oversize plug gauges), contact us via WhatsApp +1 336-979-8015.
Precision Measuring Tools for Quality Control
Quality control depends on precise, calibrated measuring instruments. Hooguu stocks measuring tools for manual inspection, on-machine probing, and shop-floor metrology. Brands include Mitutoyo, Mahr, Tesa, INSIZE, and OEM tool presetter probes.
Categories of Measuring Tools
Linear Measurement
- Calipers — Digital, dial, vernier; 6″, 8″, 12″ most common. ±0.01mm accuracy typical.
- Micrometers — Outside, inside, depth; 0-25mm to 100-125mm ranges. ±0.001mm accuracy.
- Height gauges — Granite-base height masters, digital readout, 300mm or 600mm reach.
- Bore gauges — Two-point and three-point for hole diameter measurement.
Surface and Form
- Surface roughness testers — Portable Ra/Rz measurement, Mitutoyo SJ-210 typical
- Dial indicators — Mechanical and digital, various stem and back-plunger styles
- Test indicators — Lever-type for tight-access measurements
- Magnetic stands — On/off magnetic bases for indicator mounting
Threading and Special Gauges
- Thread plug gauges — Go/No-go for inspecting tapped holes
- Thread ring gauges — For external thread inspection
- Plug and pin gauges — Class X precision for hole tolerance verification
- Radius gauges — Standard sets for fillet/round measurement
Tool Presetting
- Probe systems — Renishaw OMP/RMP compatible touch probes for spindle
- Tool length sensors — Z-axis tool setters for automatic tool length compensation
- Presetter accessories — Reference standards, calibration masters
Choosing the Right Accuracy Class
Match measuring tool accuracy to part tolerance using the 10-to-1 rule: instrument accuracy should be 1/10th of the tolerance band. For ±0.01mm tolerance use ±0.001mm micrometer; for ±0.001mm tolerance use a CMM.
Calibration and Traceability
All precision measuring tools require periodic calibration to NIST/ISO traceable standards. Mitutoyo and Mahr instruments ship with factory calibration certificates; recalibration is recommended every 12 months for production use, every 24 months for occasional use.
Browse our measuring tool catalog. For calibration service or specific gauge requests (custom thread profiles, oversize plug gauges), contact us via WhatsApp +1 336-979-8015.