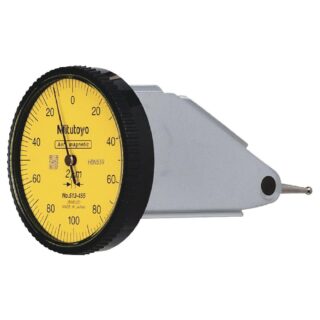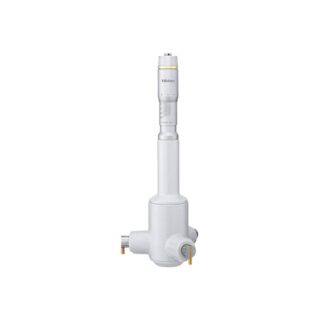
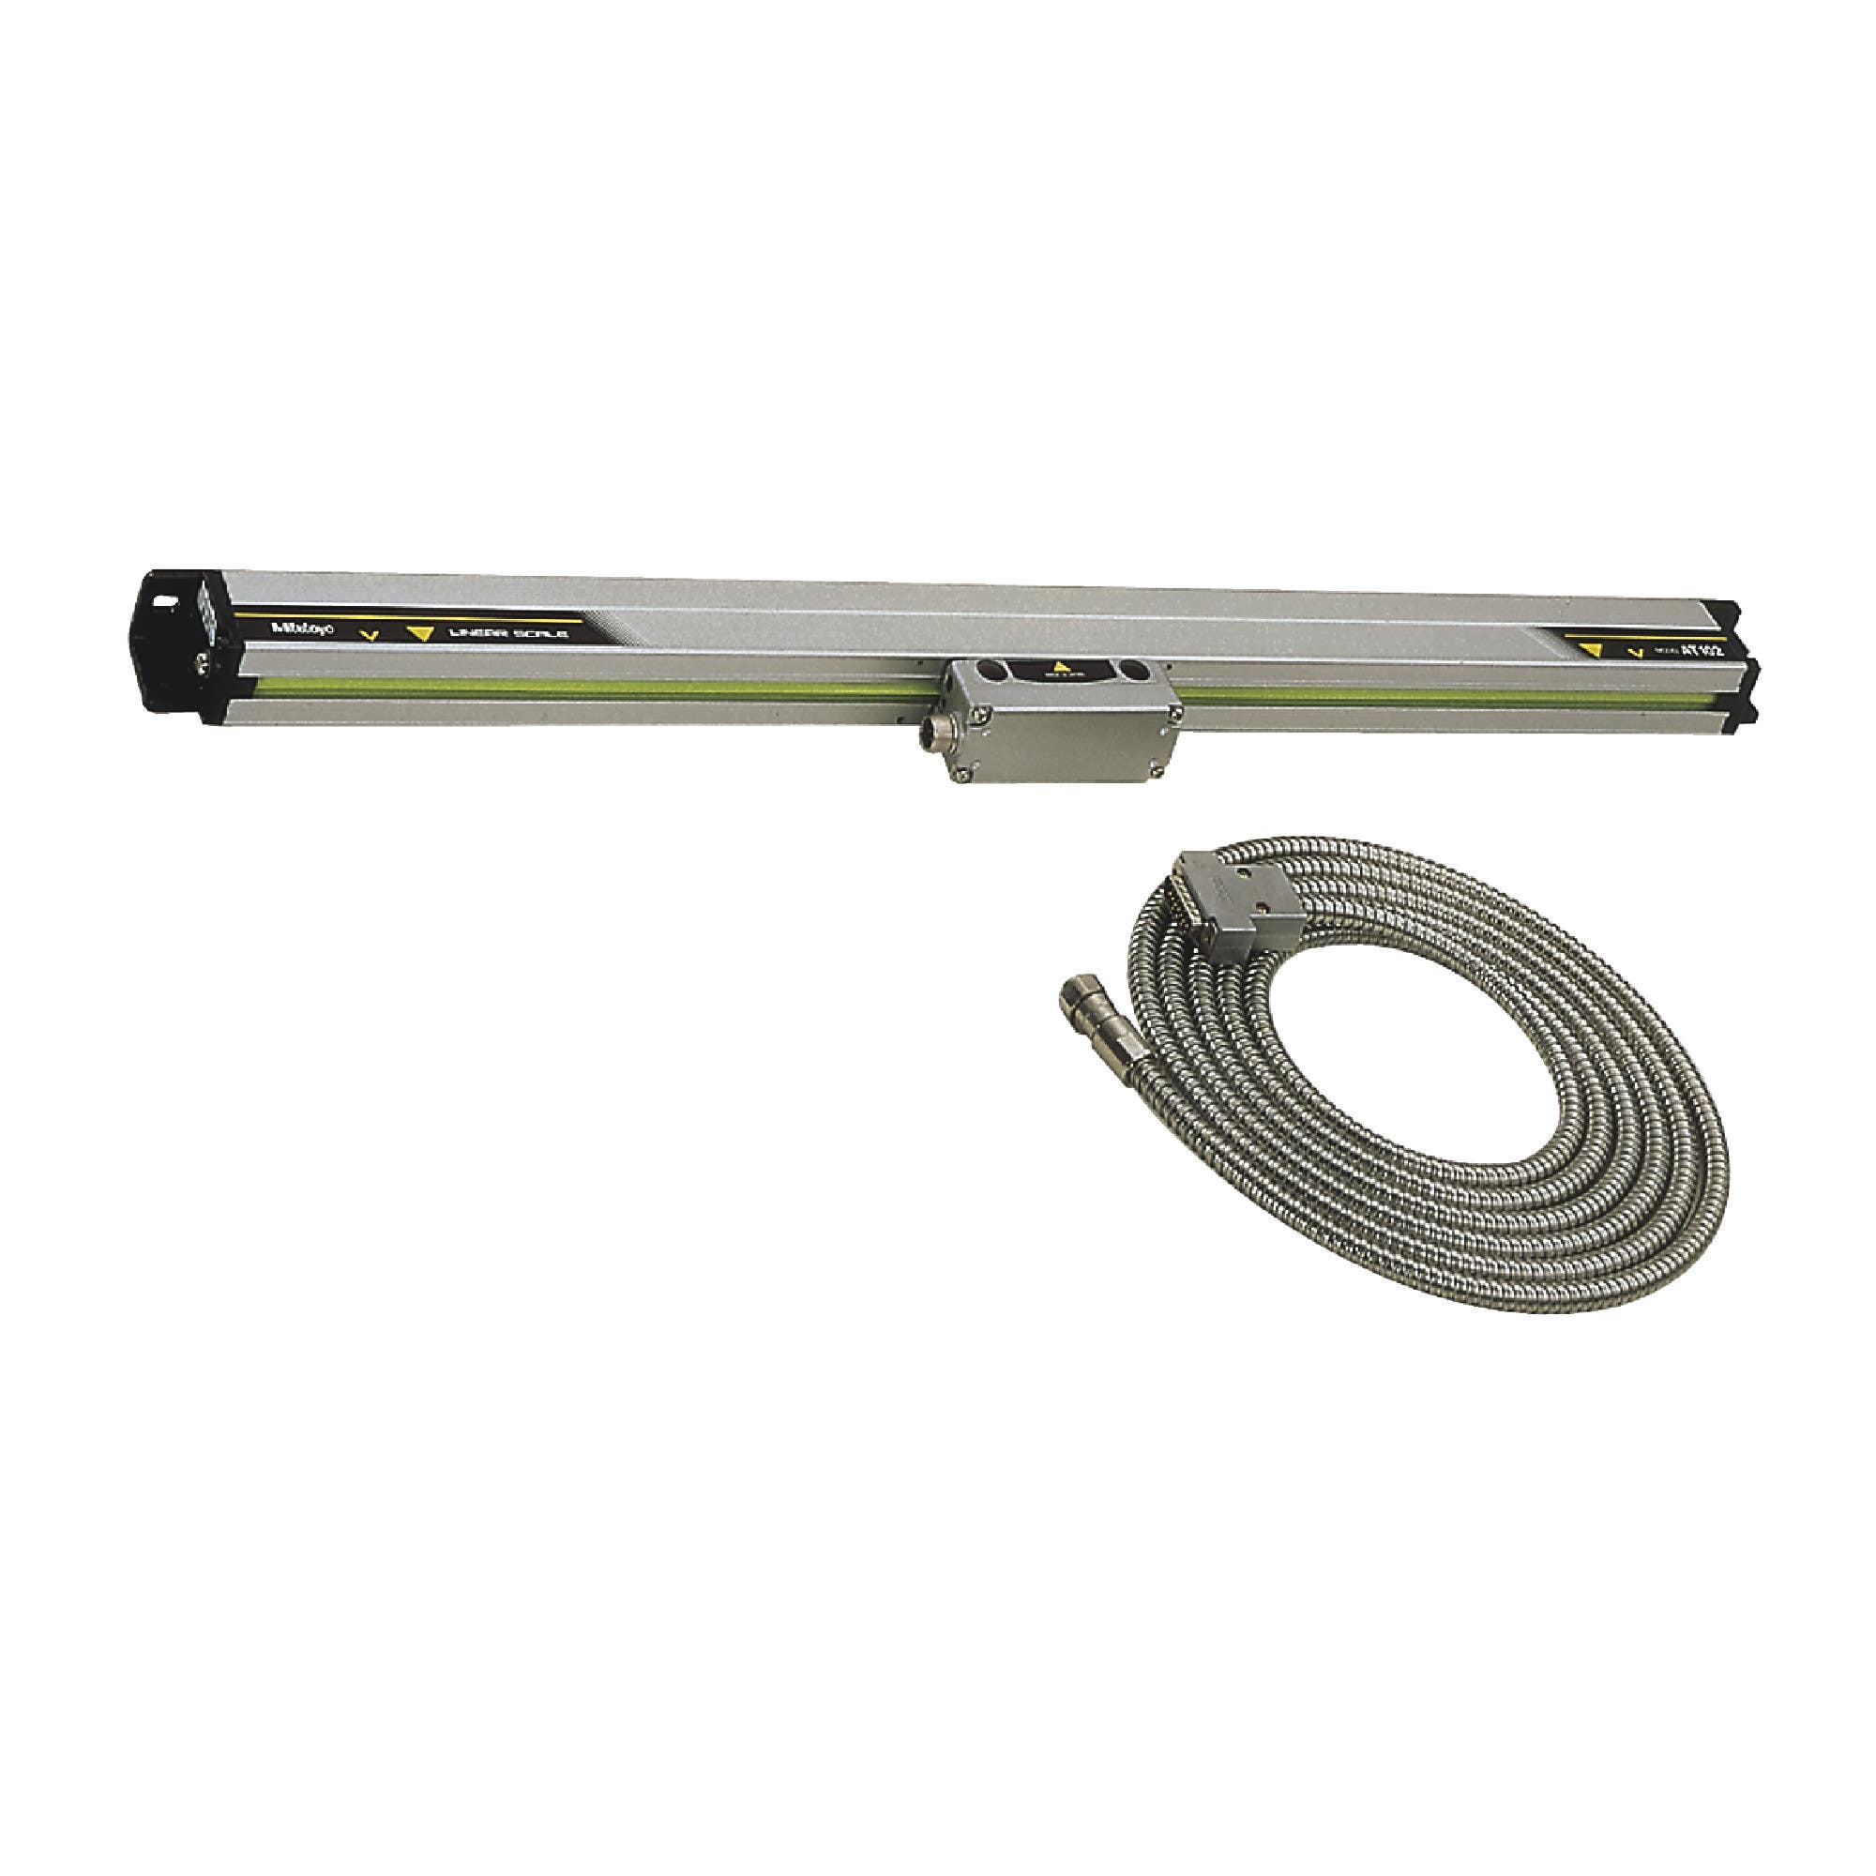
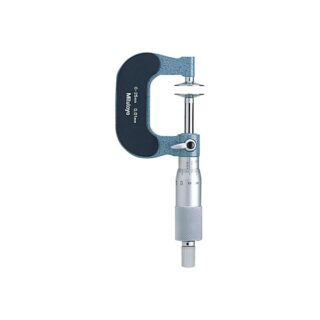
Mitutoyo 539-118 Measuring Tool
Brand: Mitutoyo
$97.20
★★★★★
5
(60 reviews)
ⓘ
Prices move with raw-material (tungsten / steel) market rates. Please confirm the current price with us before placing your order — thank you.
- 🚚Free worldwide shipping on all orders
- ⏱️Delivery in 15–30 days · express (DHL/FedEx) on request
- 🛃Free customs clearance handling & correct HS/NCM documents
- 💬Customer service replies within 24 hours, 7 days a week
- ✅100% genuine OEM — certificates available on request
- 🔒Guaranteed safe & secure checkout · 30-day money-back guarantee
- 📷Need test samples or real photos of this exact item? Just ask our team.
We accept
| Brand | Mitutoyo |
|---|---|
| Part No. (MPN) | 539-118 |
| Type | Measuring Tool |
| Category | Measurings |
What Buyers Say
★★★★★
100% recomendados los insertos, y el paquete está llegando muy rapido
★★★★★
Товар доставлен, оригинальный, упаковка отличная! Всё полностью соответствует описанию.
★★★★★
По сырой стали пойдёт. Большой радиус при вершине, больше нагрузка.
★★★★★
A good product and the seller offered a nice discount
★★★★★
the product is like show in the picture
★★★★★
дошло быстрее чем заявлено. все супер
Related products
More from Mitutoyo
-
Mitutoyo 293-181-40 Measuring Tool
$49.60Add to cart- The QuantuMike Micrometer offers rapid and precise measurements with its unique wider thread pitch, moving the spindle 2.0mm per rotation – 60% faster than standard micrometers.
- It features exceptional accuracy with a ±1µm permissible error, an IP65 protection rating, and a user-friendly design with enhanced display and customizable settings, making it ideal for demanding, high-precision applications.
- The measurement origin can be preset to any value within the display range for convenience in measuring.
- The display can be zeroed at any position of the spindle, making comparison measurements easier.
- Returning to the ABSOLUTE measurement mode is easily accomplished.
- Calibration schedule alert supports proper management of the gage.
- IP65 rated protection for water-resistant and dust-resistant performance.
- Operators can measure more effectively with tolerance judgement and calculation functions.
- You can judge pass/failure at a glance, which is effective even when handling numerous workpieces.
-
Mitutoyo 182-201 Measuring Tool
$2.19Add to cart- Rules are made of the finest quality steel, hardened and tempered.
- Satin-chrome finish.
- 32nds, 64ths, 10ths and 50ths.
- 8ths, 16ths, 32nds and 64ths.
- 32nds, 64ths, mm and 1/2mm.
- 10ths, 100ths, mm and 1/2mm front.
- 1mm and 1/2mm both sides.
- 32nds, 64ths, 10ths and 100ths.
- 32nds, 64ths, 50ths and 100ths.
-
Mitutoyo 513-455-10T Measuring Tool
$35.07Add to cart- With Mitutoyo dial test indicators, you can achieve easy and error-free measuring with improved sensitivity.
- The direction reversal of measurement is easy with their no-clutch design.
- The tight bonding between the bezel and the crystal on the dial face prevents the contamination of the dial face, thereby enhancing durability.
- The user-friendly fonts and color used on the dial face and the glare-free crystal help you read graduations effortlessly.
- Mitutoyo horizontal dial test indicators are the best choice for measurements to be taken in confined spaces.
- They are also great in measuring the inside and outside diameters of machine parts that are difficult for other products available in the market.
- You can use these dial indicators to align your workpiece on machines, including grinding, milling, and lathe machines.
- They can also measure the precision, surface roughness, and runout of various machines.