Category
Talk to a Tool Expert
Send your part number — quotes typically within hours.
WhatsAppMon–Sat · 9:00–18:00 GMT+8
Why Hooguu Tools
- 📦250,000+ SKUs in stock
- 🏷️50+ brands, all genuine OEM
- ✈️Worldwide via DHL/FedEx
- ↩️30-day money-back
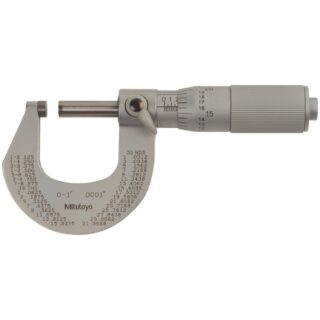
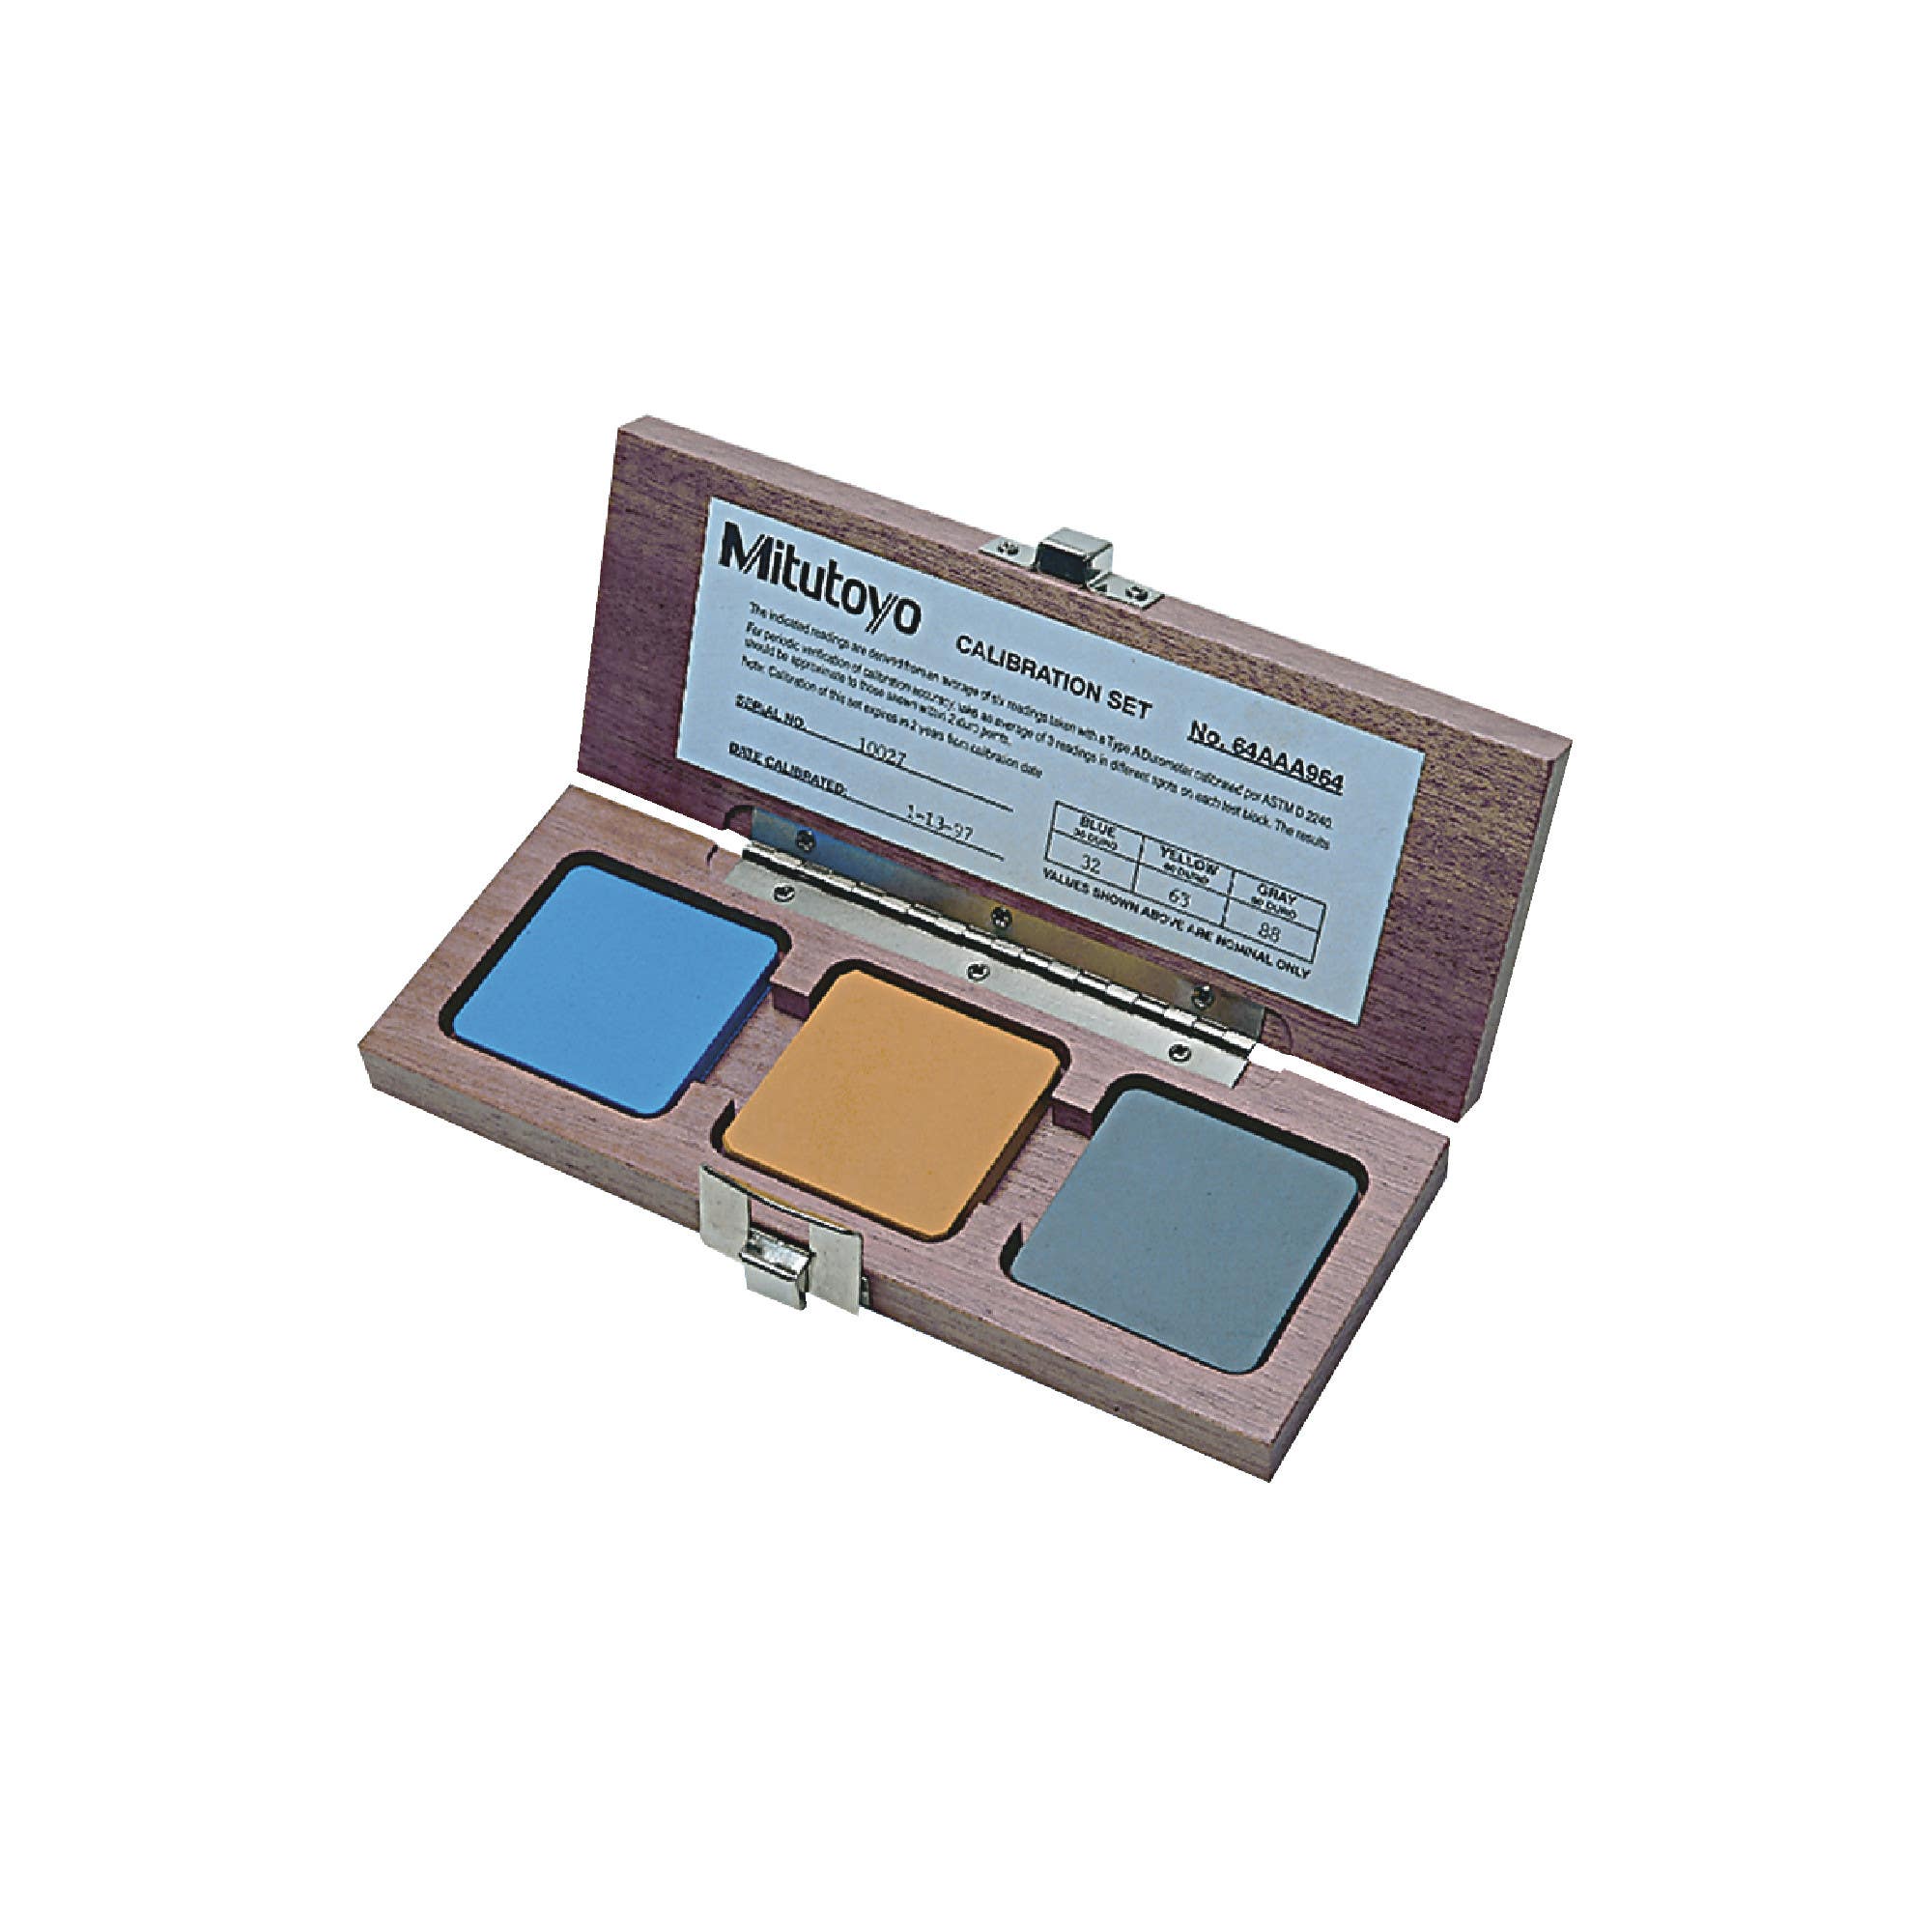
Original Mitutoyo 64AAA964 Measuring Tool
Brand: Mitutoyo
$28.67
★★★★⯨
4.8
(58 reviews)
- Digital durometers are used for testing the nature of materials such as natural rubber, neoprene, polyesters, P.V.C., leather, nitrite rubber, wax, vinyl, cellulose acetates, glass polystyrene, etc.
- Designed in accordance with the ASTM D 2240, ISO868, ISO 7619, DIN 53 505, JIS K 6253, and JIS K 7215 specifications.
- Provided with data hold function, permitting the operator to make an error-free reading on the LCD screen.
Need a different quantity, brand or specification?Send us the part number — typical reply time: a few hours.
- 🔒Guaranteed Safe & Secure Checkout
- 🚚Free shipping on orders over $99
- ↩️30-day money-back guarantee
We accept
Related products
-
Original Mitutoyo 182-262 Measuring Tool
$14.67Add to cart- Rules are made of the finest quality steel, hardened and tempered.
- Satin-chrome finish.
- 32nds, 64ths, 10ths and 50ths.
- 8ths, 16ths, 32nds and 64ths.
- 32nds, 64ths, mm and 1/2mm.
- 10ths, 100ths, mm and 1/2mm front.
- 1mm and 1/2mm both sides.
- 32nds, 64ths, 10ths and 100ths.
- 32nds, 64ths, 50ths and 100ths.
-
Original Mitutoyo 293-331-30 Measuring Tool CALIBRATED 293-331-30 CALIBRATED
$50.37Add to cart- Measurement data output transmitted over a water-resistant connection cable.
- Large LCD viewing window makes reading easier.
- Coolant proof design resists water, dirt, dust and oil.
- Automatic on/off power function.
- These micrometers are calibrated by measuring a reference standard, such as a gage block.
- Traceability in the calibration process allows the reference standard to be directly traced back to the international definition of length, and ensures all measurements use the same international standard.
- Lab accreditation by an independent outside source ensures calibration practices conform to recognized standard practices.
- Includes long form Certification of Calibration.
More from Mitutoyo
-
Original Mitutoyo 103-218 Measuring Tool
$27.87Add to cart- The easy-to-use mechanical OD micrometers provide you with highly accurate measurements, a rigid frame, and effortless handling.
- The friction thimble enables you to have shock-free, smooth measuring operations.
- The ratchet stop thimble is easily reachable and allows for constant pressure on the spindle and hence provides exactly accurate repeated readings.
- With Mitutoyo s micrometers, you get clear graduation markings, and they allow for single-handed operations.
- These industry-grade OD micrometers manufactured by Mitutoyo are the in-demand mechanical measuring tools to measure the outside dimensions of small parts.
- These screw gauges are great for close measurements and also for measuring difficult-to-reach parts.
- You can effortlessly use these mechanical outside micrometers in all mechanical and machining facilities, tool rooms, workshops, etc.
-
Original Mitutoyo 0-50-0 Measuring Tool 1411A
$18.27Add to cart- The hardened stainless steel construction and the carbide contact point make the indicators tough and durable.
- The design also lets you have microfine and error-free readings.
- The graduations marked are in contrast with the white dial face, and thus, they are easy to read.
- The bezel and the crystal are tightly assembled and an O-ring is introduced to prevent the entering of water, oil, or dust.
- The crystal efficiently resists water and chemicals.
- The AGD-standard compact dial indicators are the ideal tools for short-range applications.
- These indicators can easily be used in narrow and confined workspaces so that you get microfine readings while checking jigs and fixtures.
- You can make use of Mitutoyo s dial indicators when working with lathes, mills, CNC machines, etc.
- Mitutoyo s drop dial indicators are small-sized and easy to set up and come with a short measuring range of 0-1/4 inch.
- The indicators offer high precision as they comply with AGD regulations.
- 1411F dial indicators have a 0-50-0 reading and 0.001 inch graduation.
- The parts of the indicators are made of hardened stainless steel, and the contact point is made of carbide.
- The indicators come with a white dial face and a hard-coated scratch-free crystal.
-
Original Mitutoyo 101-118 Measuring Tool
$25.60Add to cart- The easy-to-use mechanical OD micrometers provide you with highly accurate measurements, a rigid frame, and effortless handling.
- The friction thimble enables you to have shock-free, smooth measuring operations.
- The ratchet stop thimble is easily reachable and allows for constant pressure on the spindle and hence provides exactly accurate repeated readings.
- With Mitutoyo s micrometers, you get clear graduation markings, and they allow for single-handed operations.
- These industry-grade OD micrometers manufactured by Mitutoyo are the in-demand mechanical measuring tools to measure the outside dimensions of small parts.
- These screw gauges are great for close measurements and also for measuring difficult-to-reach parts.
- You can effortlessly use these mechanical outside micrometers in all mechanical and machining facilities, tool rooms, workshops, etc.
Need Help?
Can't find a part number, need bulk pricing, or want a custom quote?
Currency
Show prices in your local currency.
Shop by Brand
View all 50+ brands →CNC Knowledge Hub
- 3C Electronics CNC Machining: Micro-Milling, Burr Control and Korloy T… May 28, 2026
- Cutting Force Calculation in CNC Machining: Formulas, Limits, and Korl… May 27, 2026
- Korloy Turning Insert Family Guide: Matching DNMG, WNMG, CNMG, SNMG an… May 26, 2026
- Automotive CNC Machining: Cylinder Heads, Brake Discs, and Connecting… May 26, 2026