Talk to a Tool Expert
Send your part number — quotes typically within hours.
WhatsAppMon–Sat · 9:00–18:00 GMT+8
Why Hooguu Tools
- 📦250,000+ SKUs in stock
- 🏷️50+ brands, all genuine OEM
- ✈️Worldwide via DHL/FedEx
- ↩️30-day money-back
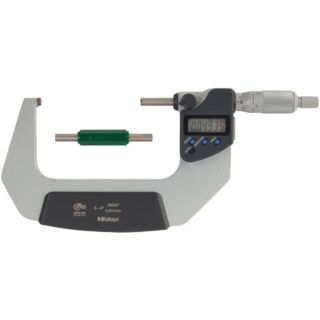
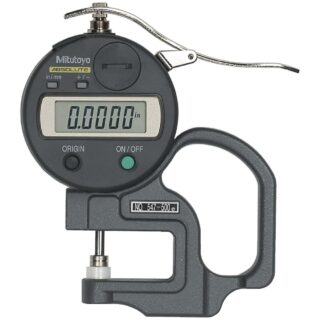
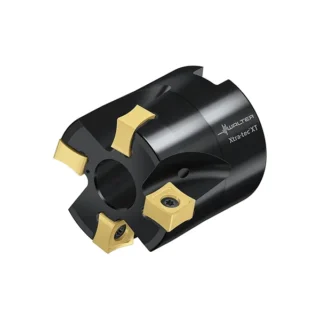

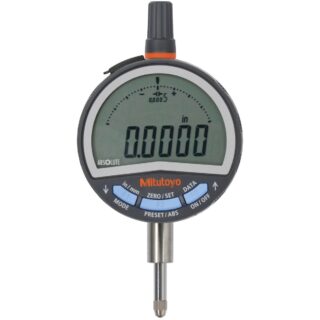
Original Mitutoyo RBA0020008 Measuring Tool
Brand: Mitutoyo
$205.80
★★★★★
5
(64 reviews)
Mitutoyo RBA0020008 CNC cutting tool for professional CNC machining. Genuine OEM part. Free worldwide shipping from Hooguu. Ships within 24 hours.
Need a different quantity, brand or specification?Send us the part number — typical reply time: a few hours.
- 🔒Guaranteed Safe & Secure Checkout
- 🚚Free shipping on orders over $99
- ↩️30-day money-back guarantee
We accept
Related products
-
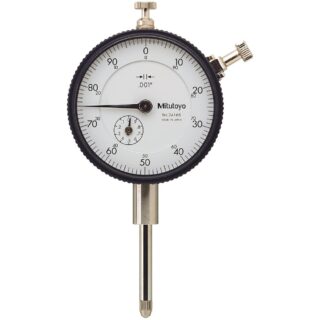
Original Mitutoyo 0-50-0 Measuring Tool 1411A
$18.27Add to cart- The hardened stainless steel construction and the carbide contact point make the indicators tough and durable.
- The design also lets you have microfine and error-free readings.
- The graduations marked are in contrast with the white dial face, and thus, they are easy to read.
- The bezel and the crystal are tightly assembled and an O-ring is introduced to prevent the entering of water, oil, or dust.
- The crystal efficiently resists water and chemicals.
- The AGD-standard compact dial indicators are the ideal tools for short-range applications.
- These indicators can easily be used in narrow and confined workspaces so that you get microfine readings while checking jigs and fixtures.
- You can make use of Mitutoyo s dial indicators when working with lathes, mills, CNC machines, etc.
- Mitutoyo s drop dial indicators are small-sized and easy to set up and come with a short measuring range of 0-1/4 inch.
- The indicators offer high precision as they comply with AGD regulations.
- 1411F dial indicators have a 0-50-0 reading and 0.001 inch graduation.
- The parts of the indicators are made of hardened stainless steel, and the contact point is made of carbide.
- The indicators come with a white dial face and a hard-coated scratch-free crystal.
-
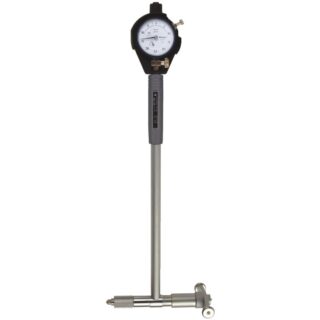
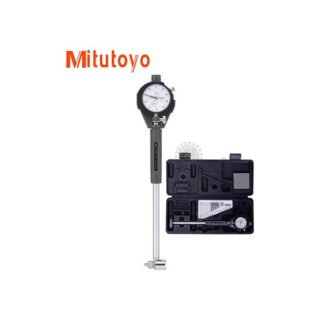
Original Mitutoyo 511-745-20 Measuring Tool
$93.07Add to cart- The gage set from Mitutoyo includes interchangeable anvils that help in measuring the inner diameter of holes of different depths and sizes.
- The contact point of the gages comes with a carbide tip to ensure durability and longevity.
- AGD Group 2 dial indicators provide greater accuracy with less time and effort, and the protective cover helps alleviate external shocks.
- The gages also allow for repeated error-free measuring.
- The dial bore gages from Mitutoyo are the perfect tool for accurate inside diameter measurements in machining, metalworking, manufacturing, and other similar industries.
- The 511 series gages are effective to measure even deep bores, and for still deeper holes, you can go for the extension rods that are available as optional.
- If your work demands high-precision close-tolerance ID measurements, you can readily employ Mitutoyo s dial bore gages.
- Mitutoyo s 511 series dial bore gage sets are a collection of standard-type dial bore gages equipped with all required accessories.
- The contact point of the gages is tipped with carbide for long tool life.
- In the set, you get an AGD Group 2 dial indicator with a protective cover.
- The gages with 0.0001 inch and 0.0005 inch graduations have a measuring range of 1.4-2.5 inches.
- With ±0.0002 inch accuracy, the gages offer a measuring depth of 6 inches.
More from Mitutoyo
-
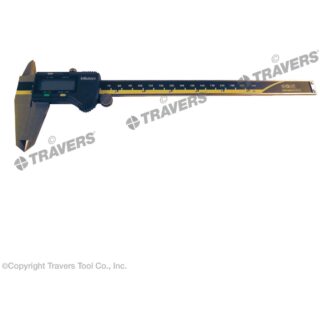
Original Mitutoyo 500-197-30 Measuring Tool CAL 500-197-30 CAL
$41.45Add to cart- This multi-measurement caliper from Mitutoyo, with all its features, comes at a lesser price than its competitors in the market.
- It provides you with easy and clear readings on a larger LCD screen.
- The caliper has long battery life and durability.
- It has achieved the Certification of Calibration, which proves that its measurements are accurate and comply with the standards.
- Auto registers its last measuring position even after the gage has been switched off.
- Mitutoyo s Absolute Digimatic Caliper can be used for performing both internal and external measurements of a workpiece.
- This electronic caliper has step measuring faces attached to it to do step measurements.
- With a slider provided, incremental measuring is also hassle-free with Mitutoyo’s electronic caliper.
-
Original Mitutoyo 12AAA233 Measuring Tool
$15.73Add to cart- Roughness parameter Ra, Ry, Rz, Rq, S, Sm, Pc, R3z, Mr, Rt, Rp, Rk, Rpk, Rvk, Mr1, Mr2, A1, A2 & Vo.
- Drive/detector unit can be detached, allowing measurement in a limited space.
- Auto-sleep function.
- Optional printer provides hard copy of the measurement data.
Need Help?
Can't find a part number, need bulk pricing, or want a custom quote?
Currency
Show prices in your local currency.
Shop by Brand
View all 50+ brands →CNC Knowledge Hub
- Cutting Force Calculation in CNC Machining: Formulas, Limits, and Korl… May 27, 2026
- Korloy Turning Insert Family Guide: Matching DNMG, WNMG, CNMG, SNMG an… May 26, 2026
- Automotive CNC Machining: Cylinder Heads, Brake Discs, and Connecting… May 26, 2026
- Carbide Insert Edge Preparation: Hone, T-Land, Chamfer and Their Effec… May 24, 2026