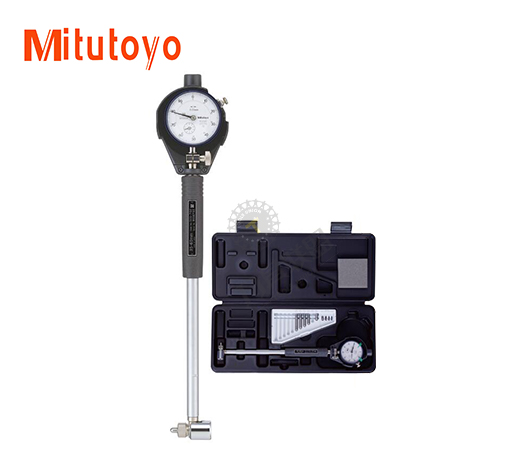
Mitutoyo RBA0020019 Measuring Tool
Brand: Mitutoyo
$370.02
★★★★⯨
4.9
(55 reviews)
Mitutoyo RBA0020019 CNC cutting tool for professional CNC machining. Genuine OEM part. Free worldwide shipping from Hooguu. Ships within 24 hours.
ⓘ
Prices move with raw-material (tungsten / steel) market rates. Please confirm the current price with us before placing your order — thank you.
- 🚚Free worldwide shipping on all orders
- ⏱️Delivery in 15–30 days · express (DHL/FedEx) on request
- 🛃Free customs clearance handling & correct HS/NCM documents
- 💬Customer service replies within 24 hours, 7 days a week
- ✅100% genuine OEM — certificates available on request
- 🔒Guaranteed safe & secure checkout · 30-day money-back guarantee
- 📷Need test samples or real photos of this exact item? Just ask our team.
We accept
| Brand | Mitutoyo |
|---|---|
| Part No. (MPN) | RBA0020019 |
| Type | Measuring Tool |
| Category | Measurings |
What Buyers Say
★★★★★
100% recomendados los insertos, y el paquete está llegando muy rapido
★★★★★
Товар доставлен, оригинальный, упаковка отличная! Всё полностью соответствует описанию.
★★★★★
По сырой стали пойдёт. Большой радиус при вершине, больше нагрузка.
★★★★★
A good product and the seller offered a nice discount
★★★★★
the product is like show in the picture
★★★★★
дошло быстрее чем заявлено. все супер
Related products
More from Mitutoyo
-
Mitutoyo 518-360-13 Measuring Tool
$1,386.67Add to cart- Intuitive operation and outstanding ease of use.
- Best-in-class accuracy of ±(1.1+0.6L/600) μm
- Motorized capabilities provide better repeatability & reproducibility along with improved 2D mode to measure angles, bolt hole circles and more.
- A new optional foot switch is available for hands-free repeat measuring of volume parts.
- Excellent accuracy of (1.1+0.6L/600)μm with 0.1μm/0.5μm resolution/repeatability.
- Calibration date warning.
- S1 Digimatic output capable of sending data directly to Excel, wired or wirelessly.
Includes
- LH-600F Linear Height Gage.
- 5mm probe.
- Battery pack.
- Clear cover.
- Built-in compensation block.
- AC adapter with power cable.
- Manual set.
- (2) Auxiliary weight.
- Cap.
- Inspection certificate.
-
Mitutoyo 4887A-19 Measuring Tool
$71.87Add to cart- The hardened stainless steel construction and the carbide contact point make the indicators tough and durable.
- The design also lets you have microfine and error-free readings.
- The graduations marked are in contrast with the white dial face, and thus, they are easy to read.
- The bezel and the crystal are tightly assembled and an O-ring is introduced to prevent the entering of water, oil, or dust.
- The crystal efficiently resists water and chemicals.
- The AGD-standard compact dial indicators are the ideal tools for short-range applications.
- These indicators can easily be used in narrow and confined workspaces so that you get microfine readings while checking jigs and fixtures.
- You can make use of Mitutoyo s dial indicators when working with lathes, mills, CNC machines, etc.
- Mitutoyo s drop dial indicators are small-sized and easy to set up and come with a short measuring range of 0-1/4 inch.
- The indicators offer high precision as they comply with AGD regulations.
- 1411F dial indicators have a 0-50-0 reading and 0.001 inch graduation.
- The parts of the indicators are made of hardened stainless steel, and the contact point is made of carbide.
- The indicators come with a white dial face and a hard-coated scratch-free crystal.