Category
Talk to a Tool Expert
Send your part number — quotes typically within hours.
WhatsAppMon–Sat · 9:00–18:00 GMT+8
Why Hooguu Tools
- 📦250,000+ SKUs in stock
- 🏷️50+ brands, all genuine OEM
- ✈️Worldwide via DHL/FedEx
- ↩️30-day money-back

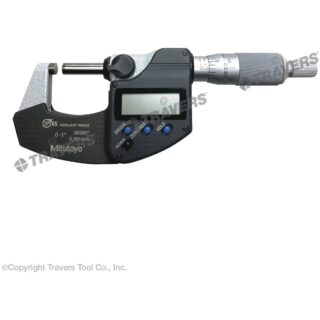
Original Mitutoyo RBA0022004 Measuring Tool
Brand: Mitutoyo
$315.70
★★★★⯨
4.9
(60 reviews)
Mitutoyo RBA0022004 CNC cutting tool for professional CNC machining. Genuine OEM part. Free worldwide shipping from Hooguu. Ships within 24 hours.
Need a different quantity, brand or specification?Send us the part number — typical reply time: a few hours.
- 🔒Guaranteed Safe & Secure Checkout
- 🚚Free shipping on orders over $99
- ↩️30-day money-back guarantee
We accept
Related products
-
Original Mitutoyo 293-340-30 Measuring Tool CALIBRATED 293-340-30 CALIBRATED
$35.22Add to cart- Measurement data output transmitted over a water-resistant connection cable.
- Large LCD viewing window makes reading easier.
- Coolant proof design resists water, dirt, dust and oil.
- Automatic on/off power function.
- These micrometers are calibrated by measuring a reference standard, such as a gage block.
- Traceability in the calibration process allows the reference standard to be directly traced back to the international definition of length, and ensures all measurements use the same international standard.
- Lab accreditation by an independent outside source ensures calibration practices conform to recognized standard practices.
- Includes long form Certification of Calibration.
-
Original Mitutoyo 182-262 Measuring Tool
$14.67Add to cart- Rules are made of the finest quality steel, hardened and tempered.
- Satin-chrome finish.
- 32nds, 64ths, 10ths and 50ths.
- 8ths, 16ths, 32nds and 64ths.
- 32nds, 64ths, mm and 1/2mm.
- 10ths, 100ths, mm and 1/2mm front.
- 1mm and 1/2mm both sides.
- 32nds, 64ths, 10ths and 100ths.
- 32nds, 64ths, 50ths and 100ths.
More from Mitutoyo
-
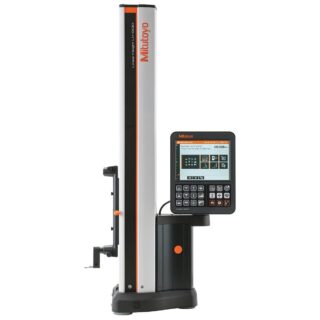
Original Mitutoyo 518-360-13 Measuring Tool
$1,386.67Add to cart- Intuitive operation and outstanding ease of use.
- Best-in-class accuracy of ±(1.1+0.6L/600) μm
- Motorized capabilities provide better repeatability & reproducibility along with improved 2D mode to measure angles, bolt hole circles and more.
- A new optional foot switch is available for hands-free repeat measuring of volume parts.
- Excellent accuracy of (1.1+0.6L/600)μm with 0.1μm/0.5μm resolution/repeatability.
- Calibration date warning.
- S1 Digimatic output capable of sending data directly to Excel, wired or wirelessly.
Includes
- LH-600F Linear Height Gage.
- 5mm probe.
- Battery pack.
- Clear cover.
- Built-in compensation block.
- AC adapter with power cable.
- Manual set.
- (2) Auxiliary weight.
- Cap.
- Inspection certificate.
Need Help?
Can't find a part number, need bulk pricing, or want a custom quote?
Currency
Show prices in your local currency.
Shop by Brand
View all 50+ brands →CNC Knowledge Hub
- 3C Electronics CNC Machining: Micro-Milling, Burr Control and Korloy T… May 28, 2026
- Cutting Force Calculation in CNC Machining: Formulas, Limits, and Korl… May 27, 2026
- Korloy Turning Insert Family Guide: Matching DNMG, WNMG, CNMG, SNMG an… May 26, 2026
- Automotive CNC Machining: Cylinder Heads, Brake Discs, and Connecting… May 26, 2026