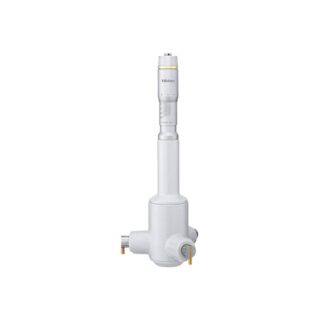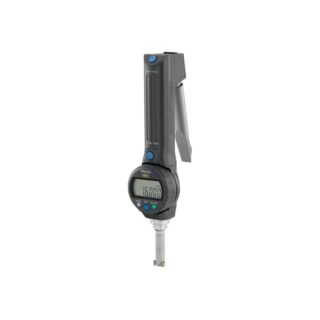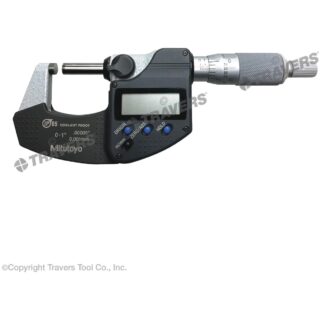
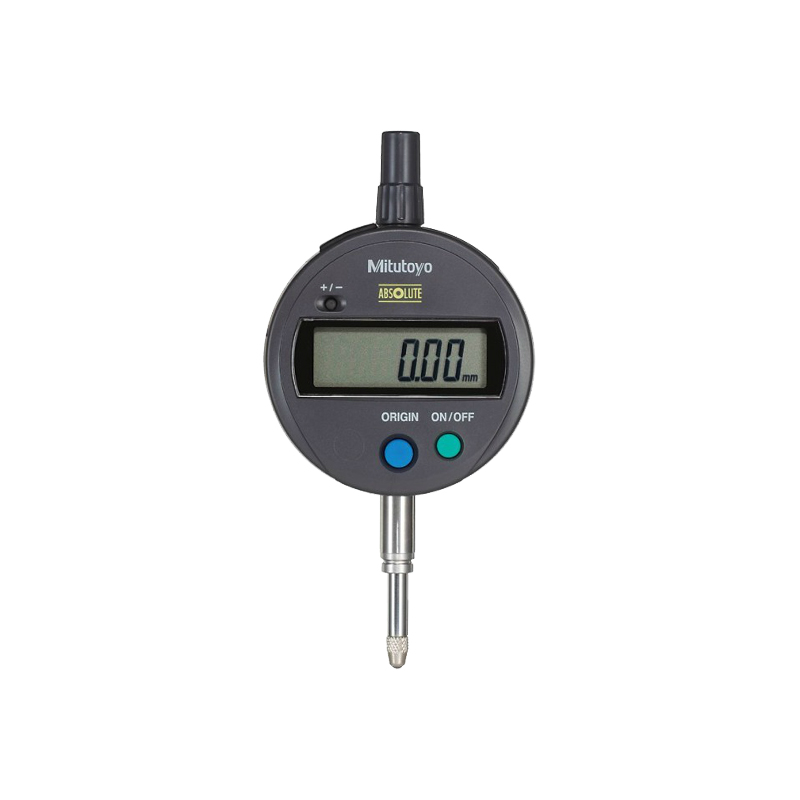
Mitutoyo RBA0025001 Measuring Tool
Brand: Mitutoyo
$77.00
Mitutoyo RBA0025001 CNC cutting tool for professional CNC machining. Genuine OEM part. Free worldwide shipping from Hooguu. Ships within 24 hours.
ⓘ
Prices move with raw-material (tungsten / steel) market rates. Please confirm the current price with us before placing your order — thank you.
- 🚚Free worldwide shipping on all orders
- ⏱️Delivery in 15–30 days · express (DHL/FedEx) on request
- 🛃Free customs clearance handling & correct HS/NCM documents
- 💬Customer service replies within 24 hours, 7 days a week
- ✅100% genuine OEM — certificates available on request
- 🔒Guaranteed safe & secure checkout · 30-day money-back guarantee
- 📷Need test samples or real photos of this exact item? Just ask our team.
We accept
| Brand | Mitutoyo |
|---|---|
| Part No. (MPN) | RBA0025001 |
| Type | Measuring Tool |
| Category | Measurings |
What Buyers Say
★★★★★
100% recomendados los insertos, y el paquete está llegando muy rapido
★★★★★
Товар доставлен, оригинальный, упаковка отличная! Всё полностью соответствует описанию.
★★★★★
По сырой стали пойдёт. Большой радиус при вершине, больше нагрузка.
★★★★★
A good product and the seller offered a nice discount
★★★★★
the product is like show in the picture
★★★★★
дошло быстрее чем заявлено. все супер