Category
- Uncategorized
- Accessory
- Borings
- Drills
- EndMills
- Insert
- Brazed / Welding Inserts
- Drilling Inserts
- Grooving & Parting Inserts
- Threading Inserts
- Turning Inserts
- Diamond 55° (DNMG)
- Diamond 80° (CNMG)
- Parallelogram 55° (KNUX)
- Pentagon (PNMA)
- Rhombic 35° (VNMG)
- Round (RCMT)
- Square (SNMG)
- Triangle (TNMG)
- Trigon 80° (WNMG)
- Back turning insert (ABS)
- Diamond 25° (XCGT)
- Diamond 25° (XCMT)
- Diamond 25° (XPGT)
- Diamond 55° (DCET)
- Diamond 55° (DCGA)
- Diamond 55° (DCGT)
- Diamond 55° (DCGW)
- Diamond 55° (DCMA)
- Diamond 55° (DCMT)
- Diamond 55° (DCMW)
- Diamond 55° (DCMX)
- Diamond 55° (DEGX)
- Diamond 55° (DNG)
- Diamond 55° (DNGA)
- Diamond 55° (DNGG)
- Diamond 55° (DNGM)
- Diamond 55° (DNJG)
- Diamond 55° (DNMA)
- Diamond 55° (DNML)
- Diamond 55° (DNMM)
- Diamond 55° (DNMR)
- Diamond 55° (DNMX)
- Diamond 55° (DPGT)
- Diamond 55° (DPMT)
- Diamond 55° (NMG)
- Diamond 80° (CCET)
- Diamond 80° (CCEW)
- Diamond 80° (CCGA)
- Diamond 80° (CCGE)
- Diamond 80° (CCGH)
- Diamond 80° (CCGT)
- Diamond 80° (CCGW)
- Diamond 80° (CCMA)
- Diamond 80° (CCMH)
- Diamond 80° (CCMT)
- Diamond 80° (CCMW)
- Diamond 80° (CCMX)
- Diamond 80° (CNG)
- Diamond 80° (CNGA)
- Diamond 80° (CNGG)
- Diamond 80° (CNGM)
- Diamond 80° (CNGP)
- Diamond 80° (CNGX)
- Diamond 80° (CNMA)
- Diamond 80° (CNMM)
- Diamond 80° (CNMN)
- Diamond 80° (CNMP)
- Diamond 80° (CNMU)
- Diamond 80° (CNMX)
- Diamond 80° (CPEW)
- Diamond 80° (CPG)
- Diamond 80° (CPGA)
- Diamond 80° (CPGB)
- Diamond 80° (CPGT)
- Diamond 80° (CPMA)
- Diamond 80° (CPMB)
- Diamond 80° (CPMH)
- Diamond 80° (CPMT)
- Diamond 80° (CPMX)
- Double-sided Double-edge General Grooving Insert
- Double-Sided Two Edges Grooving & Parting Insert
- Micro Mini Twin
- Mini Cut-off Insert
- Mini Precision Grooving & Parting Insert
- Mini Single Edge External Grooving Part-off Insert
- Mini Single Edge Parting
- Multi-Directional
- Narrow Slot Single Tip
- Partial Tip CBN Insert
- Rhombic 35° (PBVBW)
- Rhombic 35° (PBVC)
- Rhombic 35° (PBVG)
- Rhombic 35° (VBET)
- Rhombic 35° (VBGA)
- Rhombic 35° (VBGT)
- Rhombic 35° (VBGW)
- Rhombic 35° (VBMA)
- Rhombic 35° (VBMT)
- Rhombic 35° (VCET)
- Rhombic 35° (VCGA)
- Rhombic 35° (VCGT)
- Rhombic 35° (VCGW)
- Rhombic 35° (VCMA)
- Rhombic 35° (VCMT)
- Rhombic 35° (VCMX)
- Rhombic 35° (VDGX)
- Rhombic 35° (VNGA)
- Rhombic 35° (VNGG)
- Rhombic 35° (VNGM)
- Rhombic 35° (VNMA)
- Rhombic 35° (VPET)
- Rhombic 35° (VPGT)
- Rhombic 35° (VPMA)
- Round (RCGT)
- Round (RCGX)
- Round (RCMX)
- Round (RNG)
- Round (RNMA)
- Round (RNMG)
- Round (RPGA)
- Square (SCGT)
- Square (SCMA)
- Square (SCMT)
- Square (SCMW)
- Square (SCMX)
- Square (SNEW)
- Square (SNG)
- Square (SNGA)
- Square (SNGG)
- Square (SNMA)
- Square (SNML)
- Square (SNMM)
- Square (SNMN)
- Square (SNMR)
- Square (SNMX)
- Square (SNPL)
- Square (SNPR)
- Square (SOMX)
- Square (SPG)
- Square (SPGA)
- Square (SPGG)
- Square (SPMN)
- Square (SPMR)
- Square (SPMT)
- Square (SPMW)
- Triangle (TBGE)
- Triangle (TBGT)
- Triangle (TBGW)
- Triangle (TBMT)
- Triangle (TCGA)
- Triangle (TCGT)
- Triangle (TCGW)
- Triangle (TCMA)
- Triangle (TCMT)
- Triangle (TCMW)
- Triangle (TCMX)
- Triangle (TEEN)
- Triangle (TEGE)
- Triangle (TEGN)
- Triangle (TEGX)
- Triangle (TNG)
- Triangle (TNGA)
- Triangle (TNGG)
- Triangle (TNGM)
- Triangle (TNMA)
- Triangle (TNMC)
- Triangle (TNML)
- Triangle (TNMM)
- Triangle (TNMN)
- Triangle (TNMR)
- Triangle (TNMU)
- Triangle (TNMX)
- Triangle (TNPL)
- Triangle (TNPR)
- Triangle (TPEW)
- Triangle (TPG)
- Triangle (TPGA)
- Triangle (TPGB)
- Triangle (TPGD)
- Triangle (TPGG)
- Triangle (TPGH)
- Triangle (TPGT)
- Triangle (TPGW)
- Triangle (TPGX)
- Triangle (TPMA)
- Triangle (TPMH)
- Triangle (TPMN)
- Triangle (TPMR)
- Triangle (TPMT)
- Triangle (TPMX)
- Triangle (TRM)
- Triangle (TUE)
- Trigon 80° (WBED)
- Trigon 80° (WBGT)
- Trigon 80° (WBMT)
- Trigon 80° (WBMX)
- Trigon 80° (WCGT)
- Trigon 80° (WCMT)
- Trigon 80° (WDXT)
- Trigon 80° (WNGA)
- Trigon 80° (WNGG)
- Trigon 80° (WNMA)
- Trigon 80° (WPMT)
- Grooving Inserts
- Milling Inserts
- Irregular arc edge
- Irregular arc edge (XDLT)
- Irregular arc edge (XDPT)
- Octagonal
- Octagonal (ODHT)
- Octagonal (ODMT)
- Octagonal (ODMW)
- Octagonal (OECR)
- Octagonal (OEMT)
- Octagonal (OEMX)
- Octagonal (OFCR)
- Octagonal (OFCT)
- Octagonal (OFEN)
- Octagonal (OFER)
- Octagonal (OFET)
- Octagonal (OFEX)
- Octagonal (OFKR)
- Octagonal (OFKT)
- Octagonal (OFMR)
- Octagonal (OFMT)
- Octagonal (OFMW)
- Octagonal (ONCU)
- Octagonal (ONEF)
- Octagonal (ONET)
- Octagonal (ONGU)
- Octagonal (ONHU)
- Octagonal (ONMF)
- Octagonal (ONMT)
- Octagonal (ONMU)
- Octagonal (ONMX)
- Octagonal (ONPX)
- Octagonal (OWHT)
- Octagonal (OWMT)
- Octagonal (OXMT)
- Parallelogram 75°
- Parallelogram 80°
- Parallelogram 82°
- Parallelogram 85°
- Parallelogram 85° (ADCT)
- Parallelogram 85° (ADEH)
- Parallelogram 85° (ADGT)
- Parallelogram 85° (ADKR)
- Parallelogram 85° (ADKT)
- Parallelogram 85° (ADMT)
- Parallelogram 85° (AEMW)
- Parallelogram 85° (ANGX)
- Parallelogram 85° (ANHX)
- Parallelogram 85° (AOMT)
- Parallelogram 85° (APCR)
- Parallelogram 85° (APCT)
- Parallelogram 85° (APET)
- Parallelogram 85° (APFT)
- Parallelogram 85° (APGT)
- Parallelogram 85° (APHT)
- Parallelogram 85° (APKR)
- Parallelogram 85° (APKT)
- Parallelogram 85° (APKX)
- Parallelogram 85° (APLX)
- Parallelogram 85° (APPT)
- Parallelogram 85° (APXT)
- Parallelogram 85° (AXMT)
- Parallelogram 85° (APMT)
- Parallelogram 88°
- Parallelogram 90°
- Rectangular
- Rectangular (LBMC)
- Rectangular (LCGX)
- Rectangular (LCMF)
- Rectangular (LCMR)
- Rectangular (LCMX)
- Rectangular (LMMU)
- Rectangular (LNAT)
- Rectangular (LNCQ)
- Rectangular (LNEG)
- Rectangular (LNET)
- Rectangular (LNEX)
- Rectangular (LNGX)
- Rectangular (LNHQ)
- Rectangular (LNHT)
- Rectangular (LNHU)
- Rectangular (LNKT)
- Rectangular (LNKW)
- Rectangular (LNKX)
- Rectangular (LNMN)
- Rectangular (LNMT)
- Rectangular (LNMU)
- Rectangular (LNMX)
- Rectangular (LNUX)
- Rectangular (LOEX)
- Rectangular (LOGU)
- Rectangular (LOGUO)
- Rectangular (LOHT)
- Rectangular (LOHW)
- Rectangular (LPET)
- Rectangular (LPGT)
- Rectangular (LPHT)
- Rectangular (LPHW)
- Rectangular (LPKT)
- Rectangular (LPKW)
- Rectangular (LPMW)
- Rectangular (LPNT)
- Rectangular (LQMU)
- Rectangular (LSMT)
- Rectangular (LXMU)
- Rectangular (ZDET)
- Round
- Round (RBET)
- Round (RCGT)
- Round (RCGX)
- Round (RCHT)
- Round (RCKT)
- Round (RCMM)
- Round (RCMT)
- Round (RCMX)
- Round (RDHW)
- Round (RDHX)
- Round (RDKT)
- Round (RDKW)
- Round (RDMT)
- Round (RDMW)
- Round (RDMX)
- Round (REMT)
- Round (RNGN)
- Round (ROMT)
- Round (ROUND)
- Round (RPEW)
- Round (RPMT)
- Round (RXMT)
- Round (RXMX)
- Round (RYMX)
- Round (RCMW)
- Round (RPMW)
- Square
- Square (SCMT)
- Square (SDCT)
- Square (SDET)
- Square (SDKN)
- Square (SDMR)
- Square (SDMT)
- Square (SDMW)
- Square (SDXN)
- Square (SECR)
- Square (SEEN)
- Square (SEER)
- Square (SEET)
- Square (SEEW)
- Square (SEGT)
- Square (SEHT)
- Square (SEKN)
- Square (SEKR)
- Square (SEKT)
- Square (SEMM)
- Square (SEMR)
- Square (SEMT)
- Square (SEMW)
- Square (SEXT)
- Square (SFCN)
- Square (SKET)
- Square (SNCU)
- Square (SNEG)
- Square (SNEX)
- Square (SNGX)
- Square (SNKN)
- Square (SNMT)
- Square (SNMX)
- Square (SNUN)
- Square (SOMT)
- Square (SPCH)
- Square (SPCN)
- Square (SPCW)
- Square (SPEN)
- Square (SPET)
- Square (SPGN)
- Square (SPHT)
- Square (SPKN)
- Square (SPKR)
- Square (SPKT)
- Square (SPKW)
- Square (SPMN)
- Square (SPMT)
- Square (SPMW)
- Square (SPMX)
- Square (SPRN)
- Square (SPUN)
- Square (STHX)
- Square (TEKN)
- Square (SDKT)
- Square (SNMU)
- Square (SNHX)
- Square (SPHX)
- Triangle
- Trigon
- Trigon (WOEJ)
- Drill & Mill Combo Insert (QOGT)
- Drill & Mill Combo Insert (QOMT)
- Face Milling Insert (2NGU)
- Face Milling Insert (6NGU)
- Face Milling Insert (6NMU)
- Grooving Milling Insert (AOGT)
- Grooving Milling Insert (AOMT)
- High Feed Radius Milling Insert (ENMU)
- High Feed Radius Milling Insert (JPGX)
- High Feed Radius Milling Insert (JPMX)
- High Speed Face Milling Insert (NNMQ)
- High Speed Face Milling Insert (NNMU)
- Irregular arc edge (XCP)
- Irregular arc edge (XDCW)
- Irregular arc edge (XDET)
- Irregular arc edge (XDGT)
- Irregular arc edge (XDGX)
- Irregular arc edge (XDHX)
- Irregular arc edge (XDLW)
- Irregular arc edge (XDMT)
- Irregular arc edge (XDPW)
- Irregular arc edge (XDPX)
- Irregular arc edge (XEET)
- Irregular arc edge (XELT)
- Irregular arc edge (XELW)
- Irregular arc edge (XEPW)
- Irregular arc edge (XNGJ)
- Irregular arc edge (XNMU)
- Irregular arc edge (XNXF)
- Irregular arc edge (XOGU)
- Irregular arc edge (XOHT)
- Irregular arc edge (XOMT)
- Irregular arc edge (XPCW)
- Irregular arc edge (XPET)
- Irregular arc edge (XPLT)
- Irregular arc edge (XPMT)
- Irregular arc edge (XPNT)
- Micro Internal Grooving Insert
- Multi-edge Face Milling Insert (LNHX)
- Multi-edge Face Milling Insert (LNMX)
- Multi-edge Face Milling Insert (LOGU)
- Octagonal (ODET)
- Octagonal (ODPT)
- Octagonal (OFPT)
- Octagonal (ONEC)
- Octagonal (ONGX)
- Parallelogram (JOMT)
- Parallelogram 55° (KNUX)
- Parallelogram 75° (EDCT)
- Parallelogram 75° (EDPT)
- Parallelogram 80° (CCMX)
- Parallelogram 80° (CDE)
- Parallelogram 80° (CNHQ)
- Parallelogram 80° (CNHU)
- Parallelogram 80° (CPMT)
- Parallelogram 80° (HDHN)
- Parallelogram 80° (HNEC)
- Parallelogram 80° (HNEN)
- Parallelogram 80° (HNGF)
- Parallelogram 80° (HNGJ)
- Parallelogram 80° (HNHX)
- Parallelogram 80° (HNPX)
- Parallelogram 82° (BDHX)
- Parallelogram 82° (BGHX)
- Parallelogram 82° (BPHX)
- Parallelogram 85° (ACET)
- Parallelogram 85° (ADPT)
- Parallelogram 85° (ANGT)
- Parallelogram 85° (APFX)
- Parallelogram 85° (APMT)
- Parallelogram 88° (GD)
- Parallelogram 88° (GDXMP)
- Parallelogram 90° (LFEW)
- Parallelogram 90° (LNCX)
- Parallelogram 90° (LNE)
- Parallelogram 90° (LNEQ)
- Parallelogram 90° (LNGQ)
- Parallelogram 90° (LNPQ)
- Parallelogram 90° (LNPU)
- Parallelogram 90° (LPE)
- Parallelogram 90° (MDHX)
- Parallelogram 90° (PDHX)
- Parallelogram 90° (YCE)
- Rectangular (K90BPD)
- Rectangular (ZDET)
- Round (RDCW)
- Round (RDPX)
- Round (REHR)
- Round (RFCW)
- Round (RFHN)
- Round (RIR)
- Round (RNGJ)
- Round (RNPJ)
- Round (RPCW)
- Round (RPET)
- Round (RPEX)
- Round (RPGB)
- Round (RPGN)
- Round (RPHT)
- Round (RPMT)
- Round (RPMW)
- Round (RPPT)
- Round (RXCR)
- Round (SRM)
- Semicircle (KDMB)
- Semicircle (KDMS)
- Semicircle (KDMT)
- Semicircle (KEGT)
- Semicircle (KGIP)
- Semicircle (KSDR)
- Special for High Speed Face Milling (GOEN)
- Special for High Speed Face Milling (GOER)
- Square (SDCH)
- Square (SDCN)
- Square (SDCW)
- Square (SDEB)
- Square (SDHN)
- Square (SDPT)
- Square (SEAN)
- Square (SECT)
- Square (SECW)
- Square (SECX)
- Square (SEER)
- Square (SEET)
- Square (SEGN)
- Square (SEGT)
- Square (SEHW)
- Square (SEKN)
- Square (SEKR)
- Square (SEKT)
- Square (SEMT)
- Square (SEPR)
- Square (SEPT)
- Square (SNGN)
- Square (SNHJ)
- Square (SNKN)
- Square (SNMU)
- Square (SNPJ)
- Square (SNXF)
- Square (SOET)
- Square (SOGT)
- Square (SOMT)
- Square (SONX)
- Square (SPCB)
- Square (SPCH)
- Square (SPCT)
- Square (SPCW)
- Square (SPEB)
- Square (SPEN)
- Square (SPET)
- Square (SPGN)
- Square (SPGX)
- Square (SPKN)
- Square (SPMT)
- Square (SPMW)
- Square (SPMX)
- Square (SPPT)
- Square (SPUN)
- Square Round Nose Finishing Insert (ZCFW)
- Triangle (TNHF)
- Triangle (TNHN)
- Triangle (TPEW)
- Triangle (TPGN)
- Triangle (TPKN)
- Triangular High Feed Milling Insert (JDMT)
- Triangular High Feed Milling Insert (JDMU)
- Triangular High Feed Milling Insert (JDMW)
- Trigon (WEEW)
- Trigon (WNEU)
- Trigon (WNGU)
- Trigon (WOEX)
- Trigon (WPGX)
- Trigon (WPMT)
- Trigon (WPMW)
- Universal Shoulder Milling Insert (MPMX)
- Measurings
- Reamers
- Taps
- Tool Holder

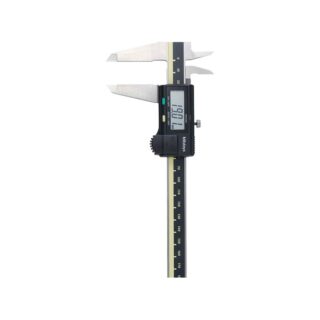
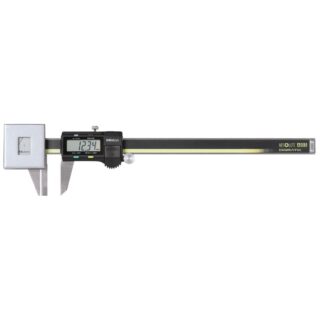
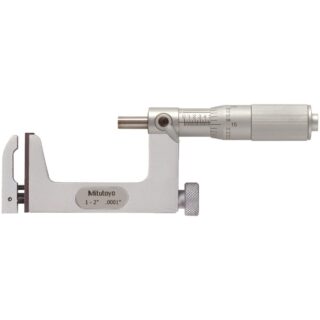
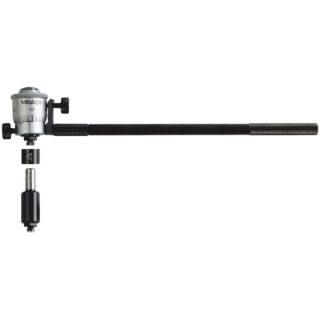
Mitutoyo 505-740J Measuring Tool
Brand: Mitutoyo
$18.13
★★★★★
5
(50 reviews)
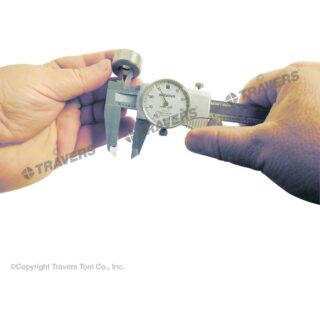
- Inside, outside, depth and step measurements.
ⓘ
Prices move with raw-material (tungsten / steel) market rates. Please confirm the current price with us before placing your order — thank you.
- 🚚Free worldwide shipping on all orders
- ⏱️Delivery in 15–30 days · express (DHL/FedEx) on request
- 🛃Free customs clearance handling & correct HS/NCM documents
- 💬Customer service replies within 24 hours, 7 days a week
- ✅100% genuine OEM — certificates available on request
- 🔒Guaranteed safe & secure checkout · 30-day money-back guarantee
- 📷Need test samples or real photos of this exact item? Just ask our team.
We accept
| Brand | Mitutoyo |
|---|---|
| Part No. (MPN) | 505-740J |
| Type | Measuring Tool |
| Category | Measurings |
What Buyers Say
★★★★★
100% recomendados los insertos, y el paquete está llegando muy rapido
★★★★★
Товар доставлен, оригинальный, упаковка отличная! Всё полностью соответствует описанию.
★★★★★
По сырой стали пойдёт. Большой радиус при вершине, больше нагрузка.
★★★★★
A good product and the seller offered a nice discount
★★★★★
the product is like show in the picture
★★★★★
дошло быстрее чем заявлено. все супер