
Mitutoyo RBA0055002 Measuring Tool
Brand: Mitutoyo
$158.90
★★★★⯨
4.8
(47 reviews)
Mitutoyo RBA0055002 CNC cutting tool for professional CNC machining. Genuine OEM part. Free worldwide shipping from Hooguu. Ships within 24 hours.
ⓘ
Prices move with raw-material (tungsten / steel) market rates. Please confirm the current price with us before placing your order — thank you.
- 🚚Free worldwide shipping on all orders
- ⏱️Delivery in 15–30 days · express (DHL/FedEx) on request
- 🛃Free customs clearance handling & correct HS/NCM documents
- 💬Customer service replies within 24 hours, 7 days a week
- ✅100% genuine OEM — certificates available on request
- 🔒Guaranteed safe & secure checkout · 30-day money-back guarantee
- 📷Need test samples or real photos of this exact item? Just ask our team.
We accept
| Brand | Mitutoyo |
|---|---|
| Part No. (MPN) | RBA0055002 |
| Type | Measuring Tool |
| Category | Measurings |
What Buyers Say
★★★★★
100% recomendados los insertos, y el paquete está llegando muy rapido
★★★★★
Товар доставлен, оригинальный, упаковка отличная! Всё полностью соответствует описанию.
★★★★★
По сырой стали пойдёт. Большой радиус при вершине, больше нагрузка.
★★★★★
A good product and the seller offered a nice discount
★★★★★
the product is like show in the picture
★★★★★
дошло быстрее чем заявлено. все супер
Related products
More from Mitutoyo
-
Mitutoyo 513-412-10T Measuring Tool
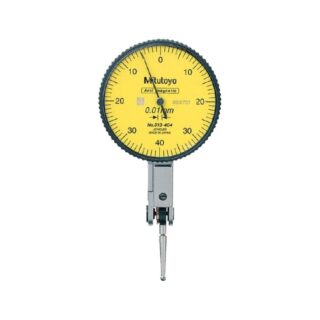
$33.87Add to cart- Performs easy and accurate measurement of narrow or recessed areas, plus inside and outside diameters that dial indicators cannot access.
- No-clutch structure for automatic reversal of measuring direction.
- One-piece bezel and crystal design with O-ring provide resistance to water and dust.
- The glare-free flat crystal face has a scratch-resistant coating.
- High sensitivity and quick response because of jeweled bearings.
-
Mitutoyo 64PKA067C Measuring Tool
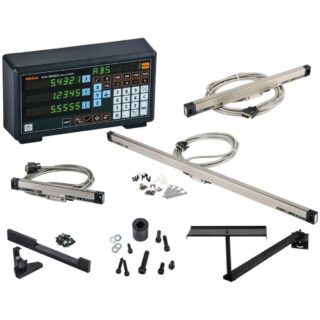
$340.00Add to cart- Stop-check-measure steps are all but eliminated.
- Productivity improvement of 20-40% typically reported using DRO on lathes.
- Stores data points for 10 tools, eliminating the need to re-zero after the tool change.
- Outputs data into spreadsheets (optional USB card).
- Built-in calculator function.
- The larger screen size will allow operators to read the position of each axis easily from a distance.
- Withstand dust, dirt, oil, and other harsh environmental conditions.
- Suitable for thread pitch measurements – view angled workpiece without blurred or distorted images.
- Specifically designed for Profile projectors, Milling machines & Lathes.
- Can be used for manual machines such as drilling machine, grinding machine, EDM, linear cutting machines, etc.
- When used on a lathe machine, you can easily scale up the number coming from scale and double it so that it helps you read true diameter.
-
Mitutoyo 511-742-20 Measuring Tool
$56.00Add to cart- The gage set from Mitutoyo includes interchangeable anvils that help in measuring the inner diameter of holes of different depths and sizes.
- The contact point of the gages comes with a carbide tip to ensure durability and longevity.
- AGD Group 2 dial indicators provide greater accuracy with less time and effort, and the protective cover helps alleviate external shocks.
- The gages also allow for repeated error-free measuring.
- The dial bore gages from Mitutoyo are the perfect tool for accurate inside diameter measurements in machining, metalworking, manufacturing, and other similar industries.
- The 511 series gages are effective to measure even deep bores, and for still deeper holes, you can go for the extension rods that are available as optional.
- If your work demands high-precision close-tolerance ID measurements, you can readily employ Mitutoyo s dial bore gages.
- Mitutoyo s 511 series dial bore gage sets are a collection of standard-type dial bore gages equipped with all required accessories.
- The contact point of the gages is tipped with carbide for long tool life.
- In the set, you get an AGD Group 2 dial indicator with a protective cover.
- The gages with 0.0001 inch and 0.0005 inch graduations have a measuring range of 1.4-2.5 inches.
- With ±0.0002 inch accuracy, the gages offer a measuring depth of 6 inches.