
How to Read an Insert Box Label: All the Codes and What They Mean
Every carbide insert box is covered in codes — from the ISO 1832 designation to grade markings, chipbreaker codes, and quantity indicators. If you have ever stared at a Korloy insert box wondering what “CNMG 120408-HM PC5335” actually tells you, this guide decodes every position, character by character. Bookmark this page for your next order.
The ISO 1832 Designation System
The international standard ISO 1832 defines a 10-position coding system for indexable inserts. Each position communicates a specific geometric or functional property. Let us break down a typical Korloy insert:
CNMG 12 04 08 – HM
| Position | Code | Meaning | In This Example |
|---|---|---|---|
| 1 | Shape | Insert shape / included angle | C = 80° diamond |
| 2 | Clearance | Flank clearance angle | N = 0° (negative rake holder) |
| 3 | Tolerance | Dimensional tolerance class | M = medium tolerance |
| 4 | Type | Insert type / fixing method | G = with hole and chipbreaker |
| 5 | Size (IC) | Inscribed circle diameter (mm) | 12 = 12.70 mm |
| 6 | Thickness | Insert thickness (mm) | 04 = 4.76 mm |
| 7 | Corner Radius | Nose radius (mm × 10) | 08 = 0.8 mm |
| 8 | Edge Prep | Cutting edge condition | (omitted = standard hone) |
| 9 | Chipbreaker | Chipbreaker geometry code | HM = roughing |
| 10 | Hand | Left/right hand (rare) | (omitted = standard) |
Position 1 — Insert Shape
| Code | Shape | Included Angle | Typical Use |
|---|---|---|---|
| A | Parallelogram | 85° | Copy turning, profiling |
| B | Parallelogram | 82° | Copy turning |
| C | Diamond | 80° | General turning, facing, profiling |
| D | Diamond | 55° | Copy turning, profiling tight radii |
| E | Diamond | 75° | Multi-direction turning |
| K | Parallelogram | 55° | Profiling |
| L | Rectangle | 90° | Turning, facing (positive) |
| N | Pentagon | 108° | Multi-purpose |
| R | Round | 360° | Heavy roughing, button milling |
| S | Square | 90° | General turning, facing |
| T | Triangle | 60° | Profiling, grooving |
| V | Diamond | 35° | Copy turning, small features |
| W | Trigon | 80° | Heavy duty turning |
| X | Special | Varies | Custom / non-standard |
Tip: Smaller included angles (D = 55°, V = 35°) can reach tighter radii and smaller shoulders but have weaker cutting edges. Larger angles (W, S) are stronger for heavy roughing.
Position 2 — Clearance Angle
| Code | Clearance Angle | Holder Type | Common Usage |
|---|---|---|---|
| A | 25° | Positive | Aluminum, plastics |
| B | 20° | Positive | Non-ferrous finishing |
| C | 15° | Positive | General positive turning |
| D | 11° | Positive | Standard positive holders |
| E | 7° | Positive | Semi-positive turning |
| F | 3° | Semi-positive | Semi-positive holders |
| N | 0° | Negative | Negative rake holders (most common) |
| O | Other | Special | Custom applications |
N (0° clearance) is by far the most common for general turning because negative rake holders provide the strongest edge support and allow double-sided inserts.
Position 3 — Tolerance Class
This defines the dimensional accuracy of the insert. See our dedicated Insert Tolerance Classes article for the full breakdown. Quick reference:
| Code | IC Tolerance (mm) | Thickness Tolerance (mm) | Application |
|---|---|---|---|
| A | ±0.005 | ±0.005 | Precision finishing, Swiss-type |
| C | ±0.008 | ±0.010 | High-precision finishing |
| E | ±0.010 | ±0.010 | Precision finishing |
| G | ±0.013 | ±0.015 | Finishing |
| J | ±0.020 | ±0.020 | Semi-finishing |
| K | ±0.025 | ±0.025 | General purpose |
| L | ±0.038 | ±0.038 | Roughing |
| M | ±0.050 | ±0.050 | General roughing / most common |
| U | ±0.075 | ±0.075 | Heavy roughing, economy |
Position 4 — Insert Type / Fixing
| Code | Description | Fixing Method |
|---|---|---|
| A | With hole, one side usable | Screw-on |
| G | With hole and chipbreaker, both sides usable | Clamp + pin (most common) |
| M | With hole, chipbreaker on both sides | Clamp + pin (double-sided) |
| N | No hole, no chipbreaker | Top clamp only |
| R | No hole, with chipbreaker | Top clamp |
| T | With hole, one side chipbreaker | Screw-on |
| W | With hole, one side chipbreaker | Screw + pin |
| X | Special | Varies |
Positions 5–7 — Size Dimensions
Position 5 (Inscribed Circle): The diameter of the circle inscribed within the insert shape. For non-round inserts, this is measured across the flats.
| Code | IC Diameter (mm) | Common Insert Series |
|---|---|---|
| 04 | 4.76 | Small profiling inserts |
| 06 | 6.35 | Small turning, Swiss-type |
| 08 | 8.00 (9.525) | Medium profiling |
| 09 | 9.525 | Medium turning |
| 12 | 12.70 | Standard turning (most popular) |
| 15 | 15.00 (15.875) | Medium-heavy turning |
| 16 | 16.00 | Heavy turning |
| 19 | 19.05 | Heavy roughing |
| 25 | 25.40 | Very heavy roughing |
Position 6 (Thickness): Measured in tenths of mm. Code “04” = 4.76 mm, “08” = 7.94 mm, etc. For standard sizes: 03=3.18mm, 04=4.76mm, 05=5.56mm, 06=6.35mm, 08=7.94mm, 09=9.52mm.
Position 7 (Corner Radius): Code multiplied by 10 to get actual radius in mm. “04” = 0.4 mm, “08” = 0.8 mm, “12” = 1.2 mm, “16” = 1.6 mm. Larger radii give better surface finish and stronger corners but increase cutting forces.
Reading a Real Korloy Box Label
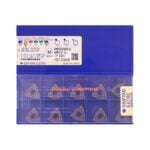
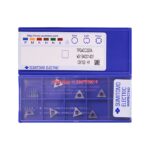
A Korloy insert box typically displays the following information:
| Field on Box | Example | Meaning |
|---|---|---|
| ISO Designation | CNMG 120408-HM | 80° diamond, 0° clearance, M-tolerance, hole + chipbreaker, IC 12.7, 4.76mm thick, 0.8mm radius, roughing chipbreaker |
| Grade | PC5335 | Korloy grade: CVD coated, ISO P20–P40 steel turning |
| Quantity | 10 pcs | Number of inserts per box |
| Lot Number | LOT 240315 | Production batch for traceability |
| ISO Application | P25–P40 | ISO 513 material group range |
| Country of Origin | South Korea | Korloy is manufactured in South Korea |
| Barcode / QR | — | Scannable for inventory management |
Grade Marking Color Codes on Box
Korloy uses colored stripes on insert boxes to indicate the ISO application group:
| Stripe Color | ISO Group | Material |
|---|---|---|
| Blue | P | Steel |
| Yellow | M | Stainless Steel |
| Red | K | Cast Iron |
| Green | N | Non-Ferrous |
| Brown | S | Super Alloys |
| Gray | H | Hard Materials |
Edge Preparation Codes
Sometimes listed between the corner radius and chipbreaker code:
| Code | Edge Type | Application |
|---|---|---|
| F | Sharp (no hone) | Aluminum, finishing stainless |
| E | Honed (0.01–0.02 mm) | General finishing |
| T | Honed (0.02–0.04 mm) | Semi-finishing |
| S | Honed (0.04–0.06 mm) | General purpose |
| — | Chamfered / T-land | Roughing, interrupted cuts |
Ready to order? At hooguu.com, every Korloy insert listing includes the full ISO designation decoded for you. Search by shape, size, chipbreaker, or grade — and our team is always available to help you decode any insert code.
Shop Related Products at HOOGUU